
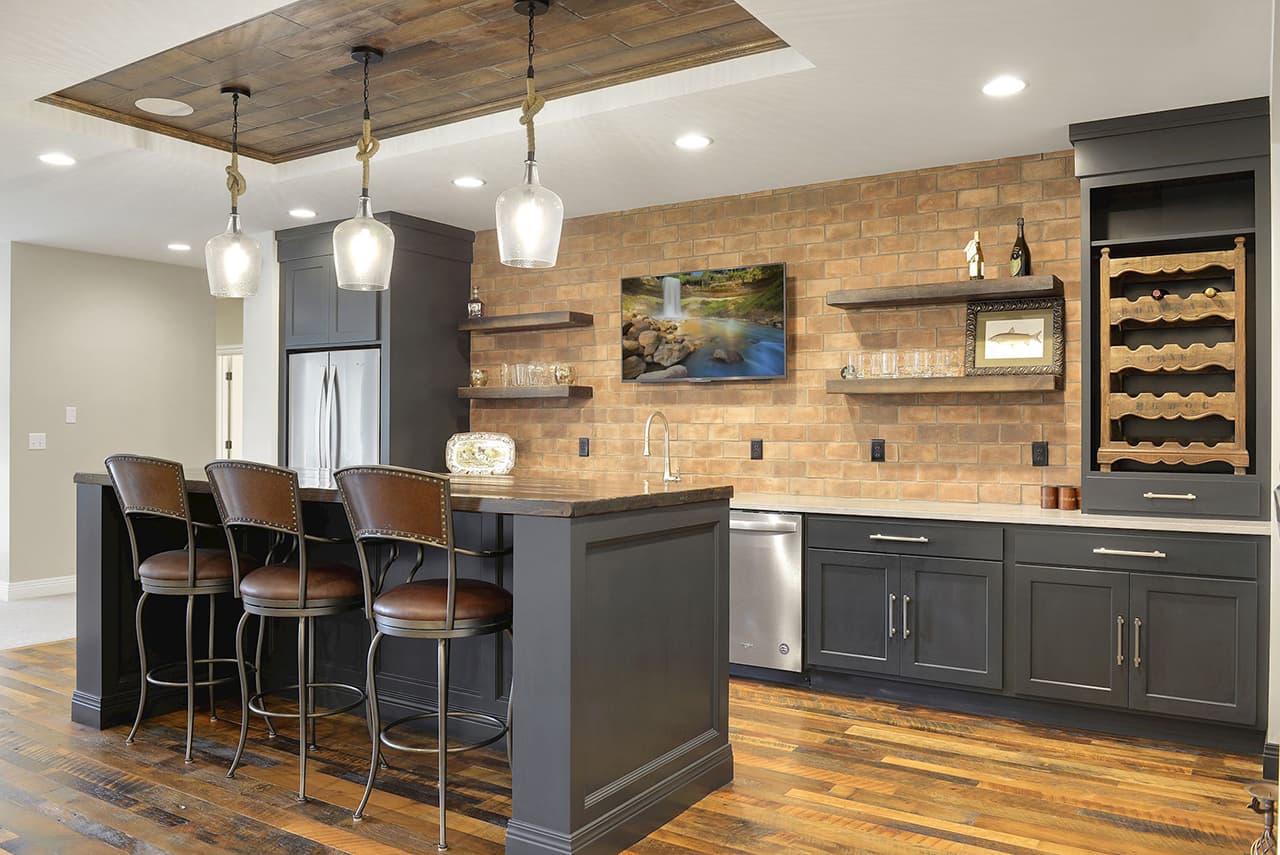
Cabinets
Two cabinet partners. Every kitchen covered.
We supply semi-custom cabinetry from two manufacturers we trust — J&K for all-wood quality on a fast, friendly budget, and Minnesota-made Medallion when the design calls for near-custom depth. Designed alongside your countertops, installed by our trusted installer network.
Our Cabinet Lines
Pick the partner that fits the project.
Rather than carrying a dozen catalogs, we focus on two lines that between them cover nearly every style, budget, and timeline.
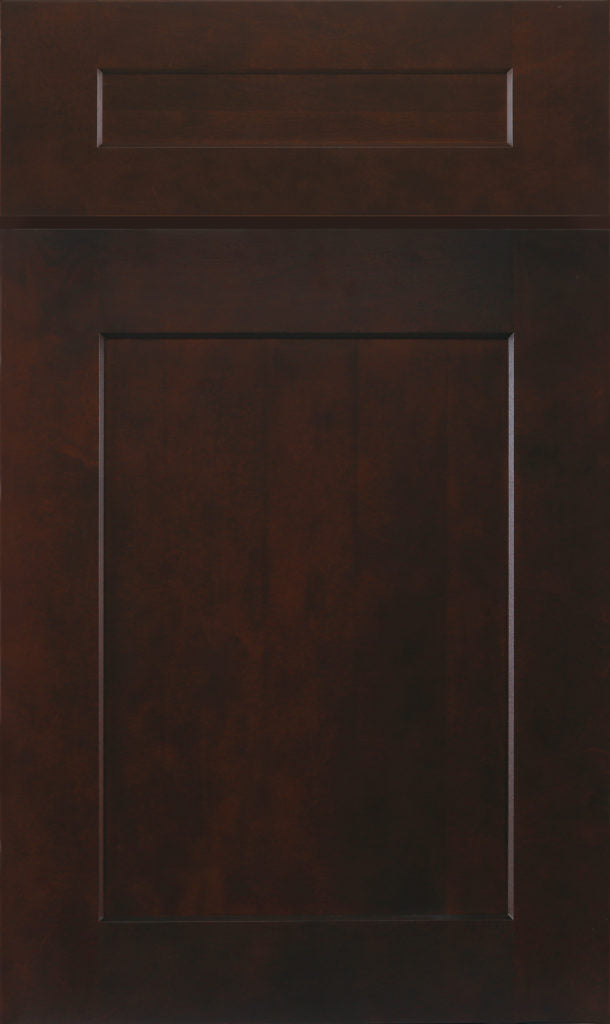
J&K Cabinetry
All-wood quality, everyday pricing, in your kitchen fast.
100% all-wood construction — dovetail drawers, soft-close everything, plywood boxes — at wholesale-minded prices. Stocked lines mean a typical order is ready in about a week.
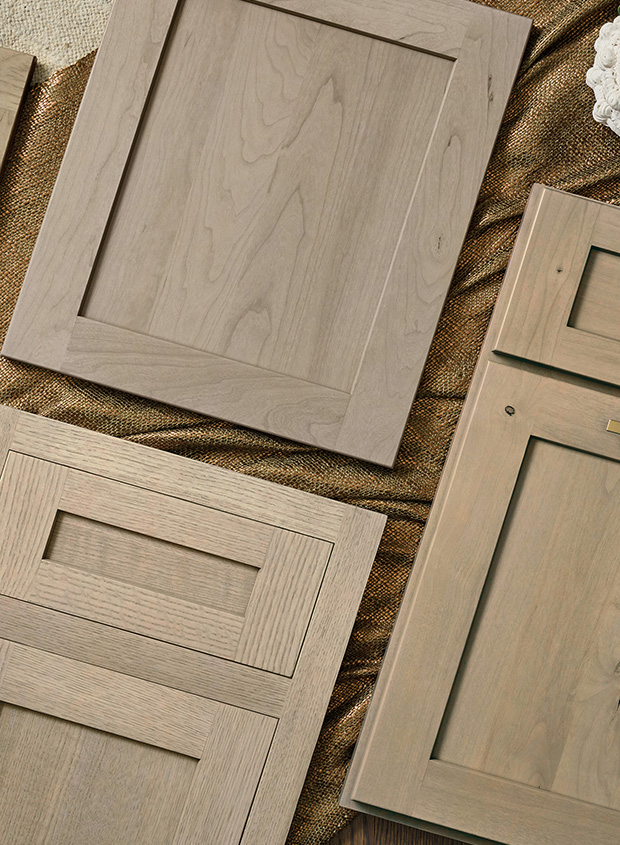
Medallion Cabinetry
Near-custom, made-to-order cabinetry — built in Waconia, Minnesota.
Made-to-order in Waconia, Minnesota with fine-furniture finishes, hand-applied techniques, and three lines — Silver, Gold, Platinum — that scale from smart value to inset-door luxury.
We don't build custom cabinetry. Semi-custom lines from the right manufacturers cover nearly every kitchen and bath at a far better value.
How It Works
We design and supply. Installation stays connected.
We supply the cabinetry and design the layout — and for installation we connect you with trusted local installers we work with every week, so the whole project stays coordinated.
Design & Selection
We design your layout in 3D, match a cabinet line to your style and budget, and pin down every door, finish, and modification.
We Supply
We quote it, order it, and receive it — cabinets and countertops planned as one package, sized to each other from the start.
Trusted Installation
We connect you with local installers we work with every week, then follow with countertop templating the moment cabinets are set.
One Plan
Cabinets and counters, designed together.
Most homes get cabinets from one company and counters from another. With us, both come from one plan — overhangs, sink bases, and reveals line up the first time, and countertop templating follows the cabinet set without a gap.
Where Cabinetry Goes
Not just the kitchen.
Cabinets pull a whole home together — smart storage and clean lines for every room that needs them.
One Team, One Plan
Why buy cabinets from a countertop shop?
Because the two meet at an edge. When the same team plans both, cabinet runs, islands, and sink bases are sized to the stone from day one — no surprises at templating.
Coordinated layout
Cabinet runs, islands, and counter overhangs planned as a single design.
Sink-base ready
Sink, faucet, and base cabinet sized together so the cutout and reveal land clean.
No scheduling gap
Cabinet delivery, installation, and countertop templating sequenced by one coordinator.
Questions we hear
Cabinet questions, answered
Two partners, supply and design by us, installation through our network.
Which cabinet lines do you carry?
Two partners: J&K Cabinetry, all-wood construction with a quick turnaround and a strong value price, and Medallion Cabinetry, near-custom cabinets built to order in Waconia, Minnesota, in Silver, Gold and Platinum lines.
Do you install the cabinets?
We supply and design the cabinets and connect you with trusted local installers we work with regularly; our own crews handle the countertops.
Can I get cabinets and countertops together?
Yes, and it is the smoothest way to do a kitchen: one design conversation, coordinated lead times, and the countertop template happens as soon as the cabinets are set.
How long do cabinets take?
J&K stock lines typically ship in about a week; Medallion is made to order, so lead time depends on the line and finish. We confirm dates at the design appointment.
Are these custom cabinets?
Semi-custom and near-custom. J&K offers set door styles, finishes and sizes; Medallion adds modified sizes, specialty finishes and inset doors, most of what people want from custom without the cost and wait of a one-off shop.
Design your cabinets with us.
Book a consultation and we'll start with a 3D design of your space — cabinets and countertops, planned together.